Quotation summary
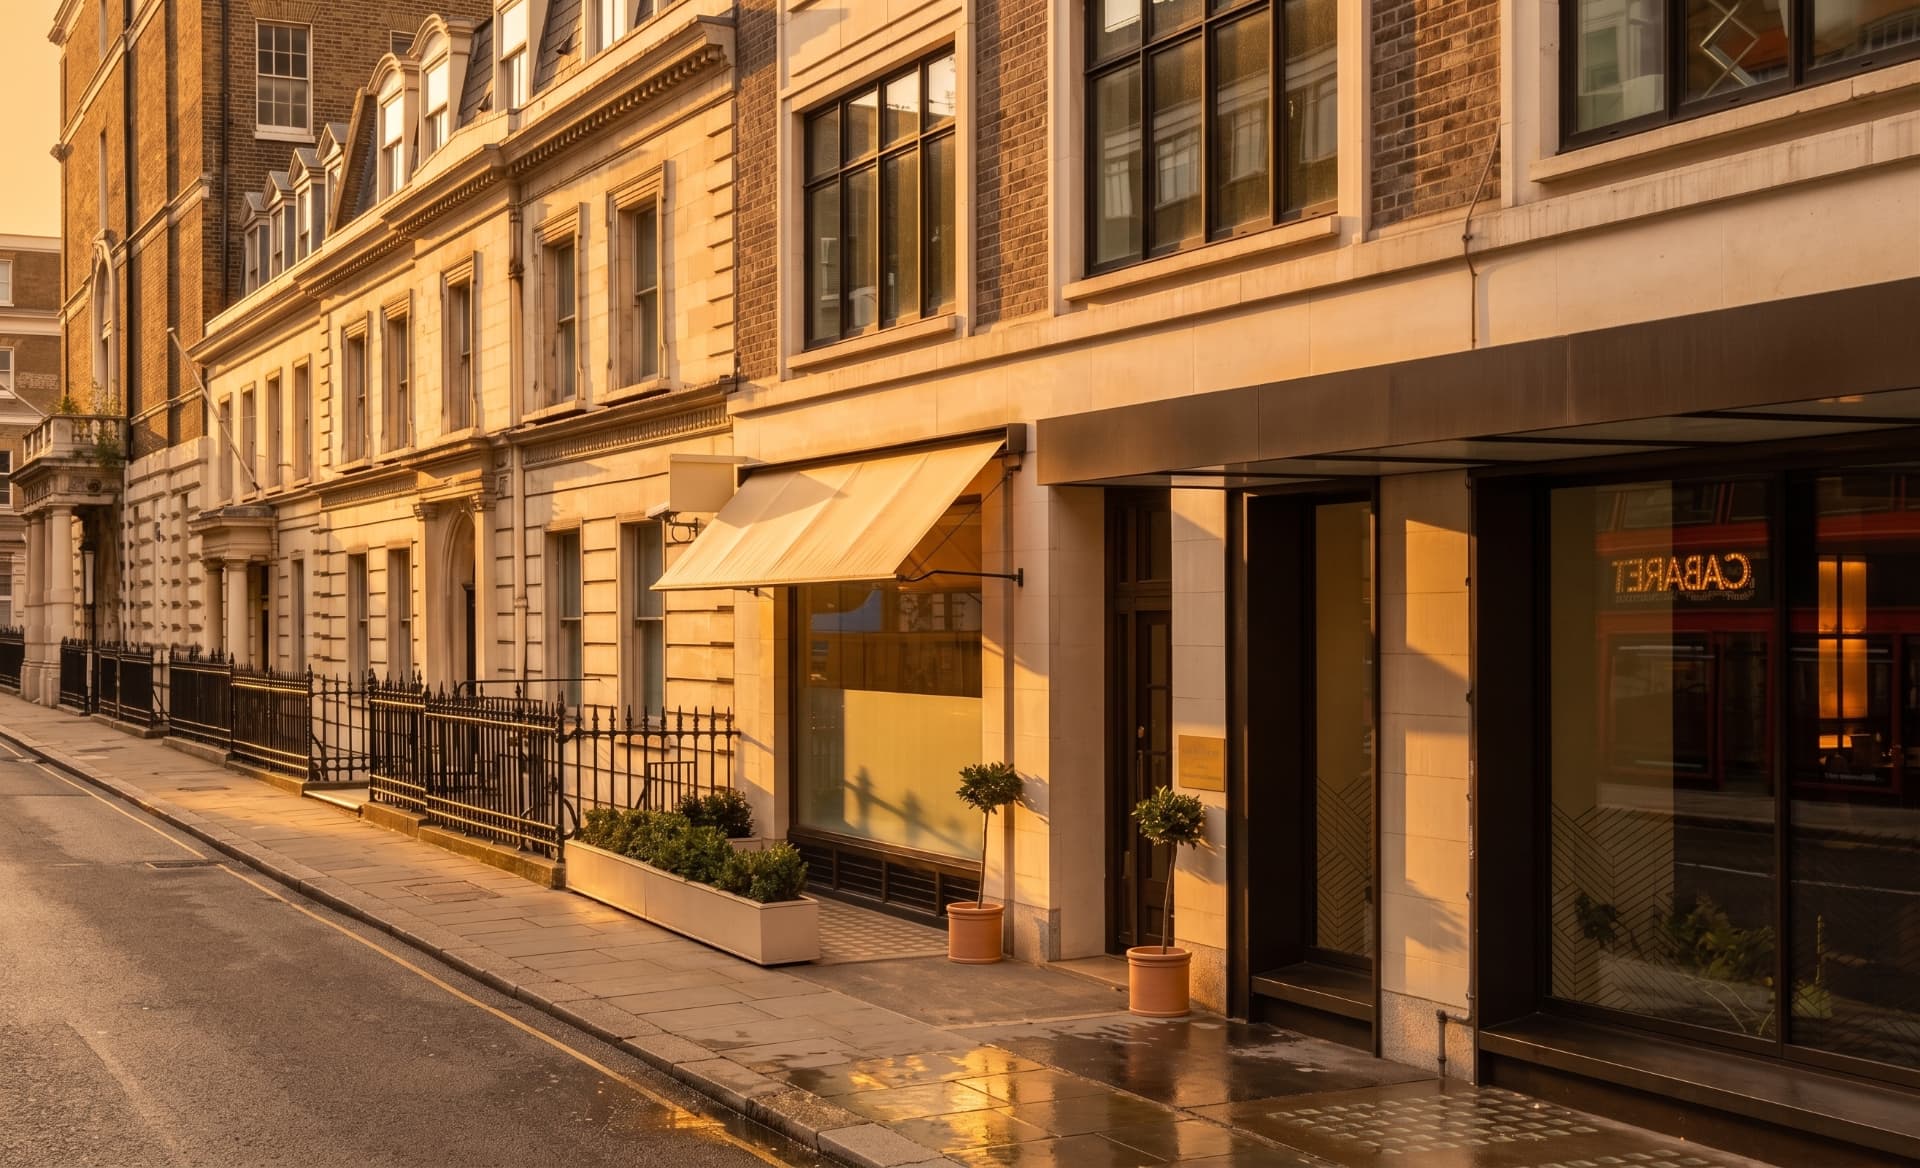
Self-contained retail unit over ground and basement levels forming part of the Harley Building, occupied and trading, with an estimated area of 1,539 sq ft (143 sq m).
3D laser scan and area measurement report
Illustrated floor plans of the ground and basement levels with a schedule of areas. Areas reported as NIA and GIA, measured in accordance with RICS guidance, including ITZA zoning of the ground floor sales area.
£585
- Subtotal
- £585
- VAT (20%)
- £117
- Total
- £702
Quote dated 21 August 2026 · valid until 20 September 2026 · VAT number 198505077.
Scope of work
- 75 New Cavendish Street, London W1W 6XA — self-contained retail unit over ground and basement levels, forming part of the Harley Building.
- Estimated area of 1,539 sq ft (143 sq m) per the Savills letting particulars: ground floor c. 642 sq ft, basement c. 897 sq ft.
- 3D laser scan of the unit and preparation of an area measurement report with illustrated floor plans of both levels and a schedule of areas.
- Areas reported as NIA and GIA in accordance with RICS guidance, including ITZA zoning of the ground floor sales area.
Options
Not included in the total above.
Land Registry compliant lease plan of the demise
Scaled, north point, premises edged red, with a location inset showing the unit in the context of the building.
£100 + VAT
DWG/CAD file of the floor plans
Supplied alongside the PDF report.
£105 + VAT
Reliance (duty of care) letter
Addressed to a named third party, such as a purchaser or lender.
£165 + VAT
Matterport 3D virtual tour of the unit
For marketing use.
£150 + VAT
Programme
01
Site visit
Within 5 working days of instruction, subject to access.
02
Report production
Report issued within 3 working days of the site visit.
03
Instruction & invoicing
Please confirm acceptance in writing, together with the invoicing entity and address. Our invoice is issued on delivery of the report.
Notes & assumptions
- Access & occupation: the unit is understood to be occupied and trading. We will need access to all parts of the demise, including the WCs, kitchenette, stores and any vaults, for approximately two hours. One site visit is allowed for; access to be arranged by the client with the occupier.
- Exclusions: the common parts and remainder of the Harley Building, external elevations, structural or condition survey, building services, and any areas not accessible at the time of our visit.
- Sterling Temple carries £5,000,000 of professional indemnity insurance. Surveys are carried out in accordance with RICS guidelines.
- This quotation is valid for 30 days. Prices exclusive of VAT unless stated otherwise.
About
sterlingtemple is a measured building surveying practice, established 2009. 3D laser scanning, area referencing and CAD floorplan production for commercial property across London and the UK.
Ready to proceed?
Quotation QU-3452 · 75 New Cavendish Street, London W1W 6XA